Table of Contents
A successful North London garden makeover begins long before the first paving slab is laid or the first tree is planted. Whether you want a contemporary outdoor entertaining space, a practical family garden or a complete landscaping transformation, good planning is essential.
At Reformed Gardens, we help homeowners across Muswell Hill, Finchley, Barnet and surrounding North London areas turn their ideas into functional, attractive outdoor spaces. Our garden design services include bespoke layouts, detailed planning and 3D visualisations that help clients understand their proposed garden before construction begins.
In this guide, we explore the key stages of planning a full garden transformation, from initial concepts to the finished landscape.
North London Garden Makeover – Understanding Your Garden Before Designing It
Every garden is different. Some North London properties have long, narrow gardens, while others feature sloping ground, established trees, overlooked boundaries or restricted access.
Before developing a design, it is important to understand the garden’s existing conditions and how the homeowner intends to use the space.
A professional garden assessment should consider:
Garden dimensions, levels and drainage.
Sunlight, shade and soil conditions.
Existing trees, planting and structures.
Privacy from neighbouring properties.
Access for construction and materials.
The homeowner’s lifestyle, preferences and budget.
For example, a family garden in Finchley may need a combination of lawn, seating and safe circulation routes. A contemporary Muswell Hill garden might prioritise entertaining, architectural planting and increased privacy.
Understanding these requirements early helps create a design that balances appearance with everyday practicality.
Stage 1: Creating the Initial Garden Design Concept
Once the garden’s requirements have been established, the next step is developing an initial layout.
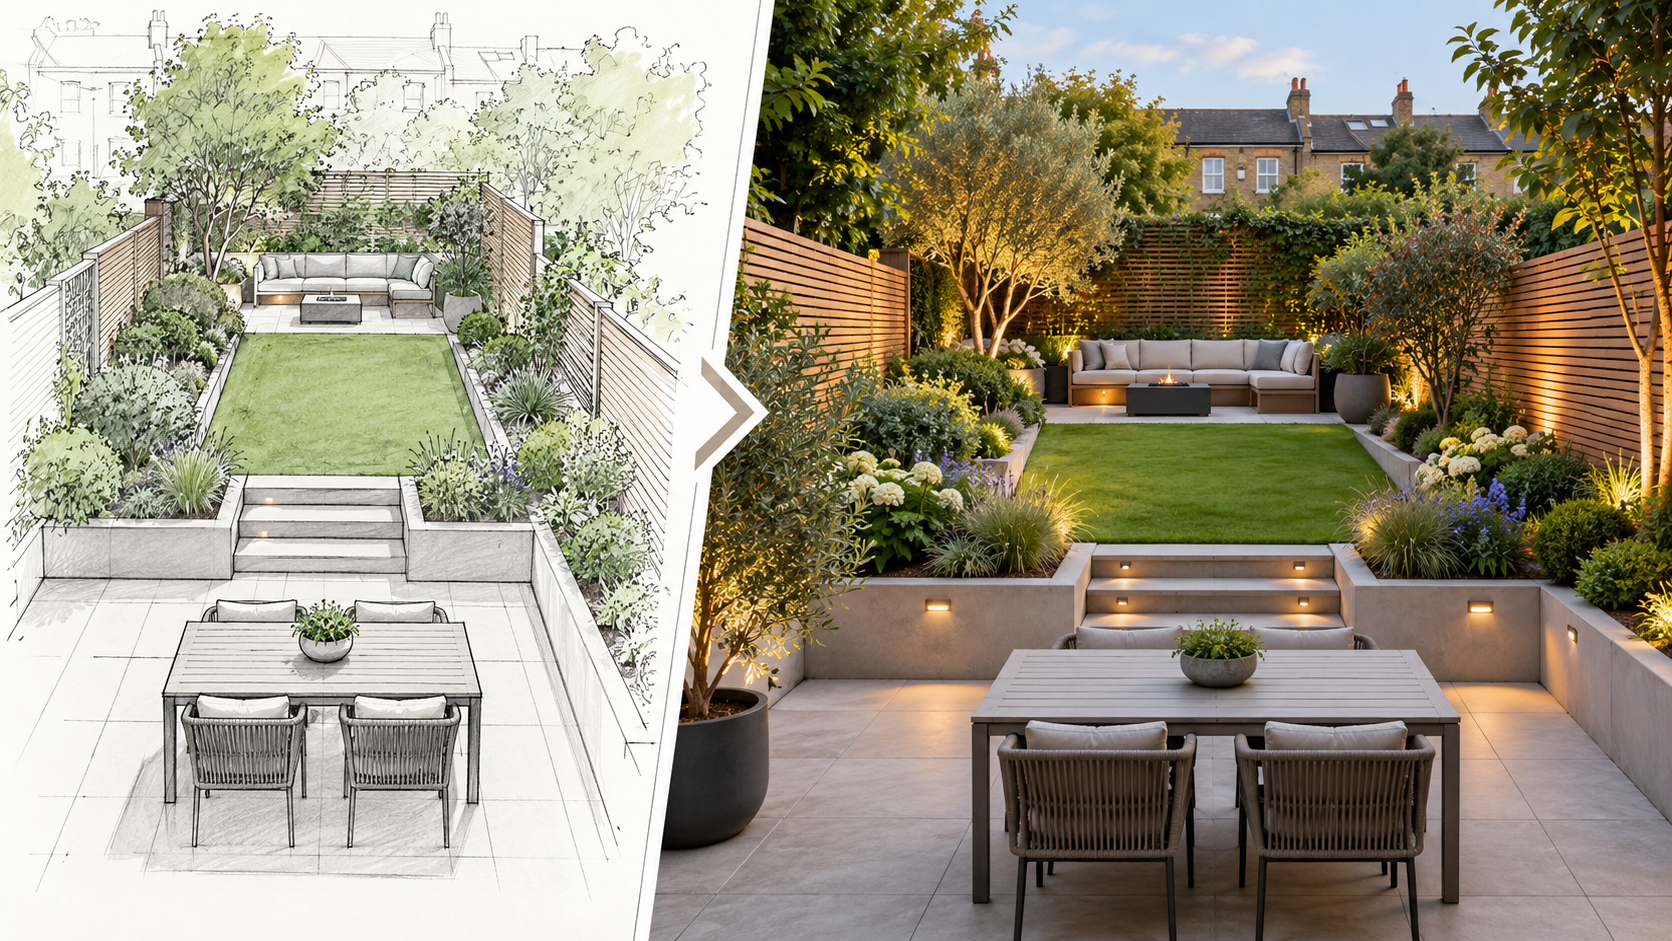
Concept sketches provide an effective way to explore different arrangements before committing to materials or construction details.
At this stage, designers can consider how individual features will work together, including patios, lawns, raised planting beds, paths and seating areas.
A well-designed garden should feel like one complete outdoor space rather than a collection of unrelated features.
For smaller North London gardens, this is particularly important. Carefully proportioned landscaping can create distinct areas for relaxation, dining and planting without making the space feel overcrowded.
Homeowners can explore Reformed Gardens’ garden design and landscaping services to understand the range of design options available.
Stage 2: Using 3D Garden Renders to Visualise the Transformation
One of the most valuable stages of a modern garden makeover is transforming the initial design into a realistic 3D visualisation.
Instead of relying exclusively on flat drawings, homeowners can see how the proposed garden may look from different viewpoints.
Reformed Gardens offers 3D garden design and rendering services to help clients explore the appearance and layout of their proposed outdoor spaces.
What Can a 3D Garden Render Show?
A detailed visualisation can help illustrate:
The position and proportions of patios and pathways.
The relationship between lawns, raised beds and seating areas.
Proposed fencing, screens and garden structures.
The appearance of different paving and landscaping materials.
How planting could complement the overall layout.
The visual relationship between the house and garden.
For example, homeowners considering a large patio can use a 3D render to assess whether the proposed seating arrangement leaves sufficient room for planting and movement.
It can also help identify design changes before installation begins.
However, renders are visual planning tools. Planting sizes, lighting conditions and materials should always be discussed separately to establish realistic expectations.
Stage 3: Choosing Landscaping Materials and Garden Features
Once the layout has been developed, attention turns to the materials and features that will define the finished garden.
Popular choices for contemporary North London landscaping include natural stone paving, porcelain patios, timber fencing, decorative gravel and raised planting beds.
The best materials depend on the property’s character, budget, maintenance requirements and the garden’s exposure to weather.
Patios and Pathways
Patios create practical outdoor areas for dining and relaxation, while pathways connect different parts of the garden.
Materials should be selected for their outdoor suitability, slip resistance, durability and maintenance needs.
Levels and drainage should also be considered before installation.
Raised Beds and Planting
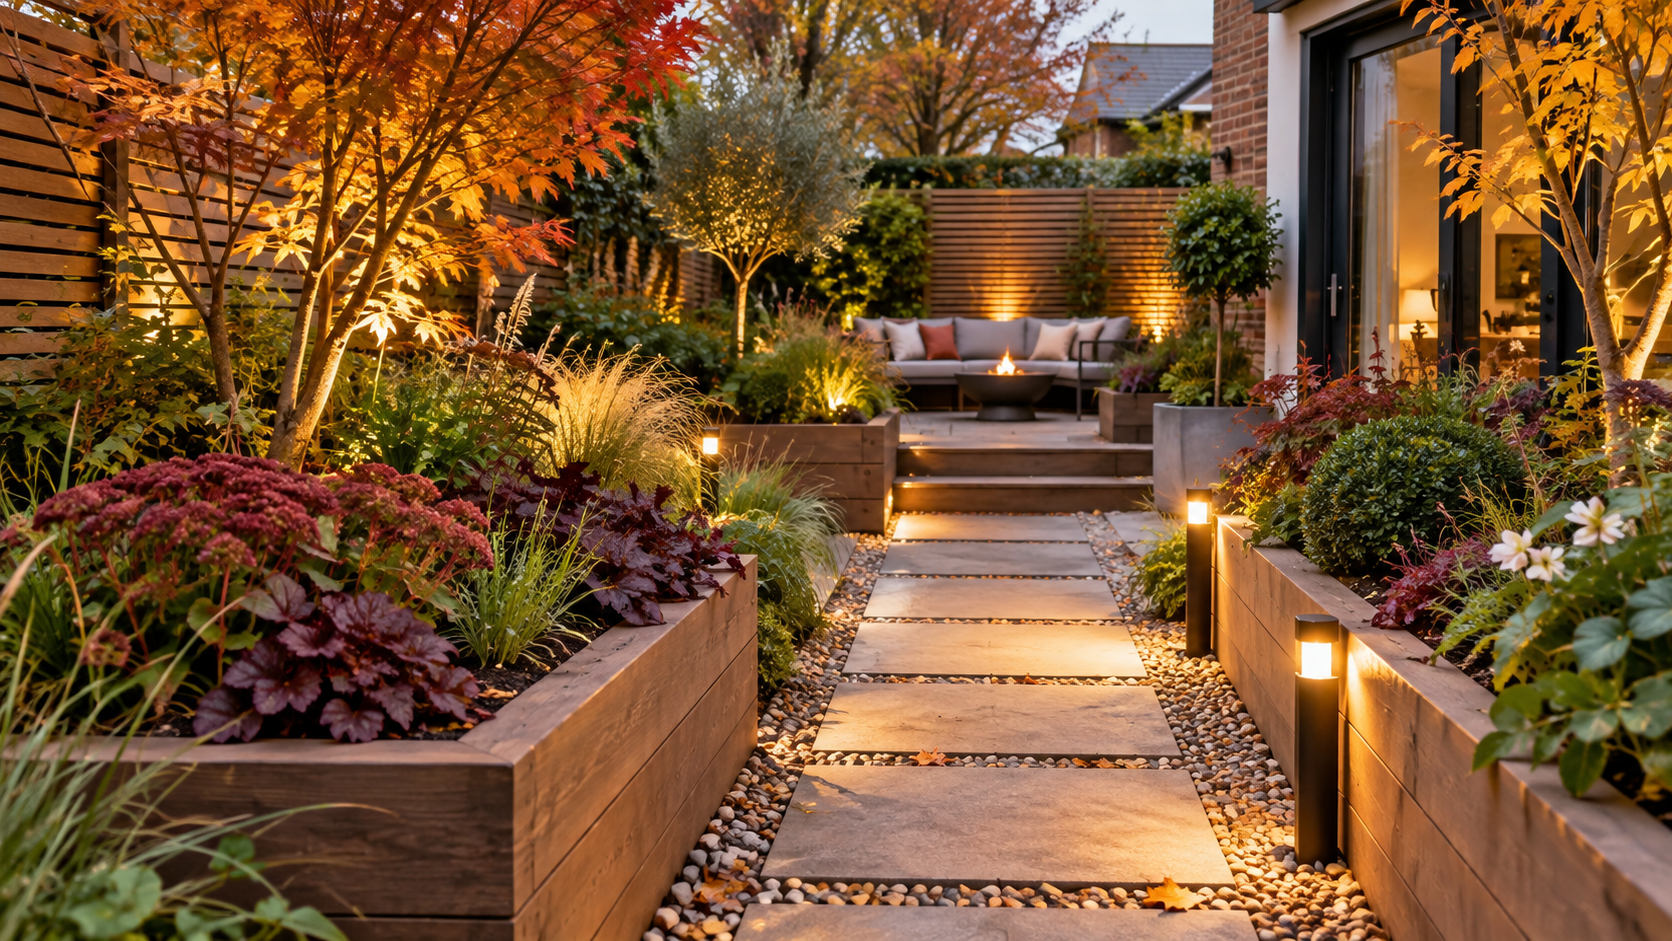
Raised beds can introduce structure, define seating areas and make planting easier to organise.
A balanced planting scheme can combine evergreen structure with seasonal flowers, shrubs and ornamental grasses.
Garden Lighting
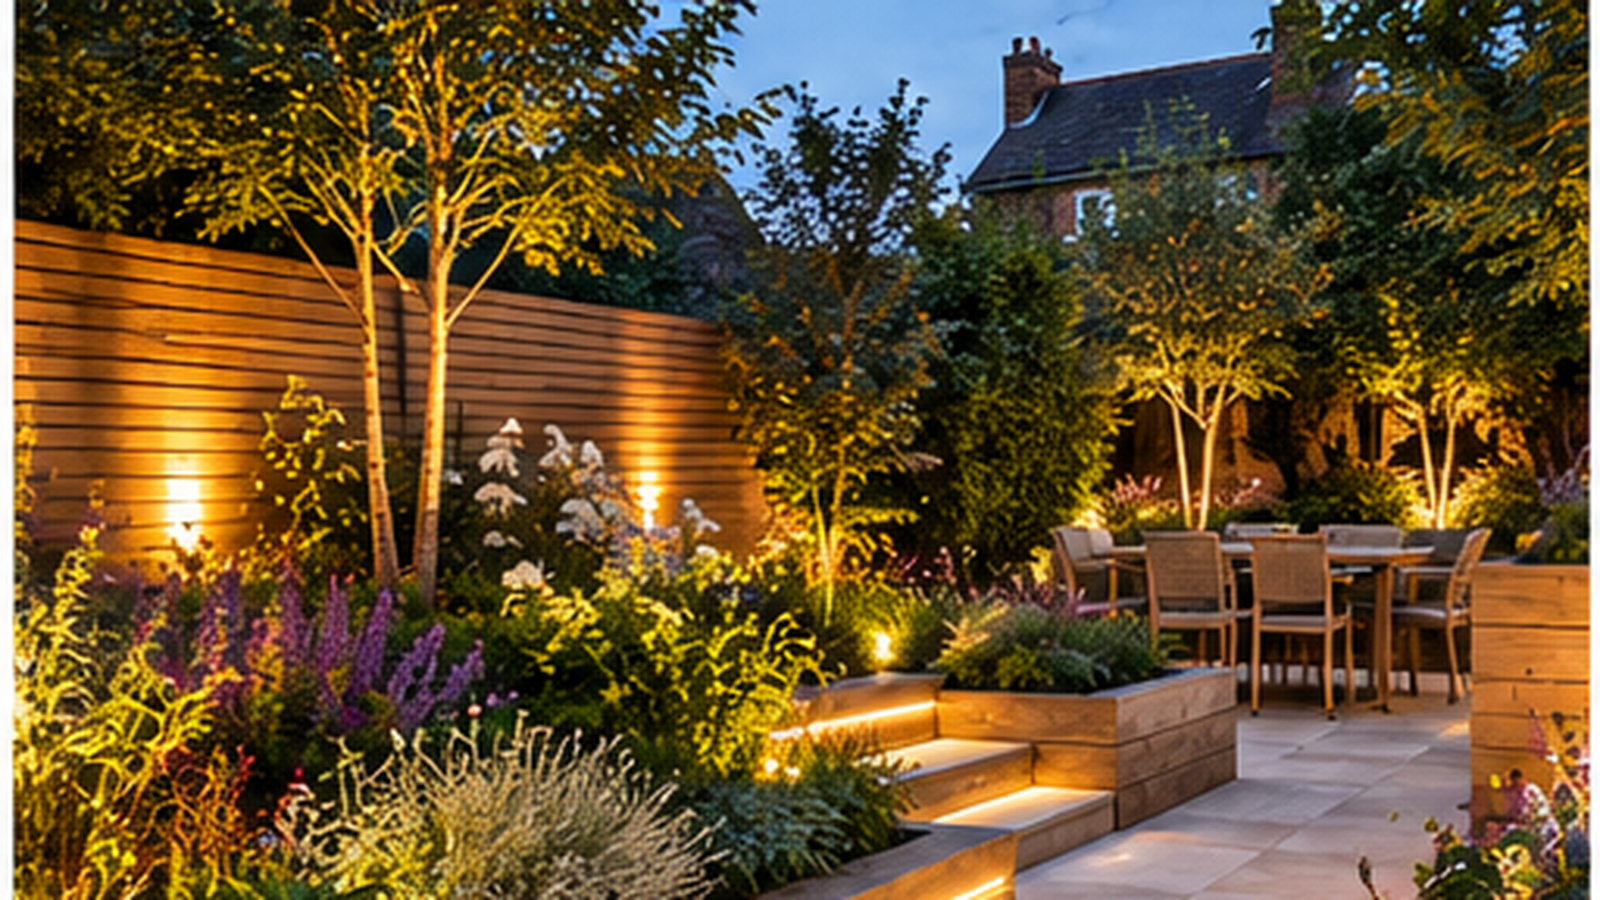
Thoughtfully positioned garden lighting can improve access and create an inviting atmosphere during darker evenings.
Lighting around steps, pathways and seating areas should be carefully directed to avoid unnecessary glare.
Privacy Screening
Fencing, trellis, hedging and layered planting can provide privacy without making the garden feel enclosed.
These features should form part of the initial design rather than being treated as an afterthought.
Stage 4: Planning Construction and Installation
A successful garden makeover depends on careful installation as well as attractive design.
Once the proposed layout and materials are agreed, construction can be organised around the requirements of the site.
Depending on the project, the work may involve ground preparation, excavation, drainage, patio installation, garden walls, fencing and planting.
Sequencing matters. For example, drainage and ground levels should be addressed before finished paving is installed.
Similarly, electrical routes for outdoor lighting should be considered before permanent hard landscaping is completed.
Reformed Gardens provides landscaping, construction and installation services to help homeowners coordinate the practical elements of their garden projects.
Why Autumn Is a Good Time to Plan a Garden Makeover
Autumn can be a useful period for reviewing a garden’s performance and preparing improvements for the following year.
As the weather changes, homeowners may become more aware of poor drainage, uncomfortable paths, insufficient lighting or exposed seating areas.
Planning during autumn also provides an opportunity to consider planting and construction requirements before the following spring.
Designing now does not necessarily mean building immediately. A completed design can help homeowners establish their budget, priorities and preferred construction schedule.
Garden Makeovers Across Muswell Hill, Finchley and Barnet
North London gardens often combine attractive residential settings with practical landscaping challenges.
In Muswell Hill, privacy and changes in garden levels may influence how seating areas and boundaries are designed.
Finchley homeowners may want to modernise existing gardens while retaining established planting and making better use of available space.
In Barnet, larger or more traditional gardens may benefit from coordinated patios, planting schemes and outdoor features.
Reformed Gardens has completed landscaping projects across North London, including a Muswell Hill garden transformation featuring a paved terrace, raised beds, lawn and timber screening.
Real completed projects can provide valuable inspiration when planning a new garden.
Get a free quote for your autumn garden project. [Call 07467 568886 (line 7467568886)](tel:07467568886) or email info@reformedgardens.co.uk.
Frequently Asked Questions
How Long Does a Full Garden Makeover Take?
The timescale depends on the garden’s size, design complexity, site access, ground conditions and materials required. A professional assessment can help establish a realistic programme.
Can I See My Garden Design Before Construction?
Yes. Reformed Gardens offers 3D garden design and rendering services that allow homeowners to visualise proposed layouts and features before work begins.
Can I Plan My Garden in Autumn and Build It Next Year?
Yes. Planning in advance allows time to review designs, agree materials, establish a budget and prepare for construction when suitable.
Do I Need to Redesign My Entire Garden?
Not necessarily. Some gardens benefit from targeted improvements such as a new patio, improved planting or additional privacy screening. Others may require a complete redesign.
Transform Your North London Garden with Reformed Gardens
From the first garden design concept to the final landscaping details, thoughtful planning helps create outdoor spaces that look attractive and work for everyday living.
Whether you are considering a complete garden makeover in Muswell Hill, a contemporary garden design in Finchley or landscaping improvements in Barnet, Reformed Gardens can help you explore the possibilities.
Ready to discuss your garden transformation?
Contact Reformed Gardens for a free survey and quotation or call 07467 568886 to discuss your project.Ga
Ready to Transform Your Outdoor Space?
Choosing the right plants is the first step toward a beautiful, low-maintenance, and resilient London garden. Whether you are looking for Customised Landscaping Solutions for unusual layouts or a complete transformation through our Barnet Comprehensive Garden Works, our Landscaping Contractors are ready to help.
How Reformed Gardens Can Help
We offer comprehensive landscaping services in London, from initial design to full construction. Our experienced team blends creativity with technical expertise to deliver gardens that reflect your lifestyle.
Whether you’re based in Barnet, Mill Hill, or Muswell Hill, our landscape gardeners provide solutions tailored to your space and preferences.
Related Blog: How to Blend Functionality and Aesthetics in Garden Layouts
A garden room is better if you need enclosed space for work, fitness, hobbies or year round use. A pergola is better for shade, dining and summer entertaining.
Yes. A pergola can define an outdoor kitchen area and make it more comfortable for cooking, dining and hosting guests.
Often, yes. Good paving connects the feature to the rest of the garden and makes the space easier to use and maintain.
It depends on the design, but most gardens need seasonal cleaning, pruning, watering while planting establishes and occasional checks on features or structures.
Yes. Reformed Gardens can support garden design, patios, paving, water features, outdoor kitchens, garden rooms and maintenance planning.