Table of Contents
A North London garden makeover starts with a clear brief, develops through layout sketches and 3D visuals, then moves into a practical landscaping plan. Reformed Gardens combines garden design and landscaping services to help homeowners consider privacy, materials, planting and everyday use together, rather than choosing each feature in isolation.
Get a free quote. Call 07467 568886 or email info@reformedgardens.co.uk.
Planning Your North London Garden Makeover
Begin with how you want to use the garden. Is the priority private outdoor dining, space for children or somewhere to grow plants? Discuss your budget, maintenance expectations and existing features worth keeping.
The initial assessment should consider dimensions, levels, drainage, shade and access. In a compact London garden, check how materials will arrive and waste will leave before committing to substantial construction. Think about neighbouring windows and the views from your own home, too.
The Reformed Gardens team describes its approach simply:
“We understand that every garden is unique, so we provide customised solutions that cater to your specific requirements and preferences.”
From First Sketch To 3D Garden Render
The first sketch establishes the layout. Position seating, paths, raised beds and boundaries before concentrating on finishes. For example, check whether dining chairs can pull out comfortably without blocking the route through the garden.
A 3D garden render brings these decisions into perspective. Instead of imagining how separate features might fit together, you can review the relationship between fencing, planting, paving and seating within one overall design.
Look beyond the most attractive viewing angle. Consider the garden from the house, the entrance and your intended seating position. Do raised beds feel proportionate? Does screening provide privacy without making the space feel enclosed?
Treat the render as a visual guide, not a substitute for construction details. Confirm dimensions, material samples and the plant sizes illustrated before approving the design.
Creating Privacy, Structure And Comfortable Outdoor Spaces
Start with the views you need to interrupt. Targeted screening around a seating area may be more appropriate than enclosing every boundary. Consider how each option affects daylight, usable space and the outlook from the house.
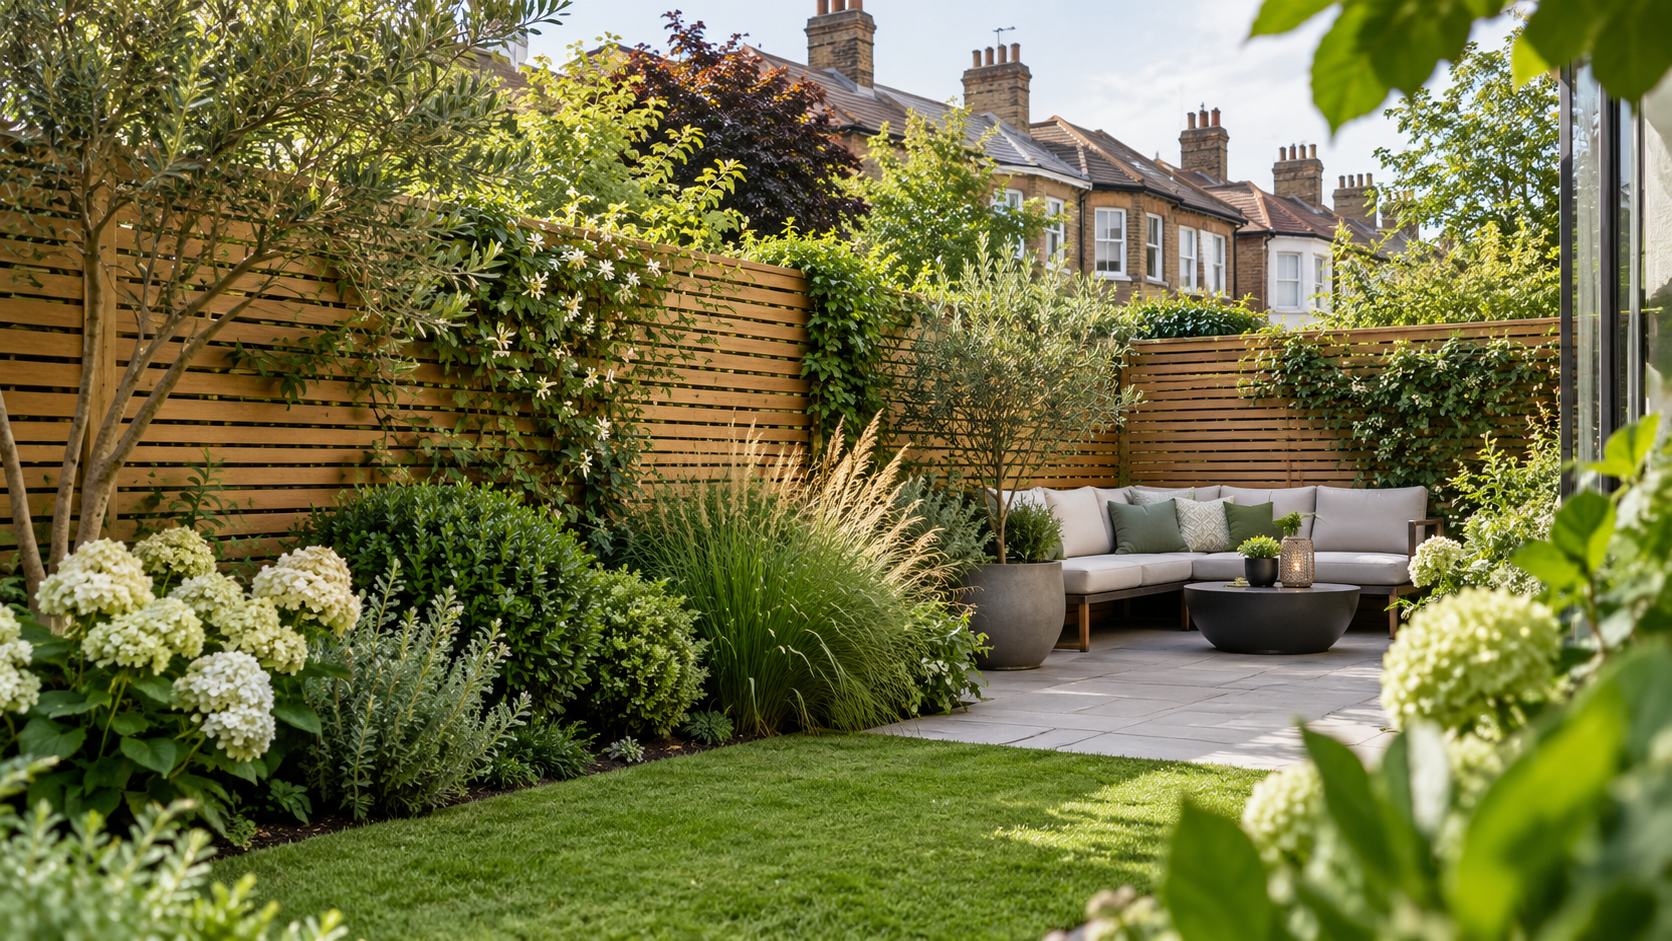
Fencing provides a clear boundary, while planting can soften its appearance. Before choosing plants, discuss the available space, soil, light and maintenance requirements. Consider their eventual size rather than judging them only by how they appear in a render.
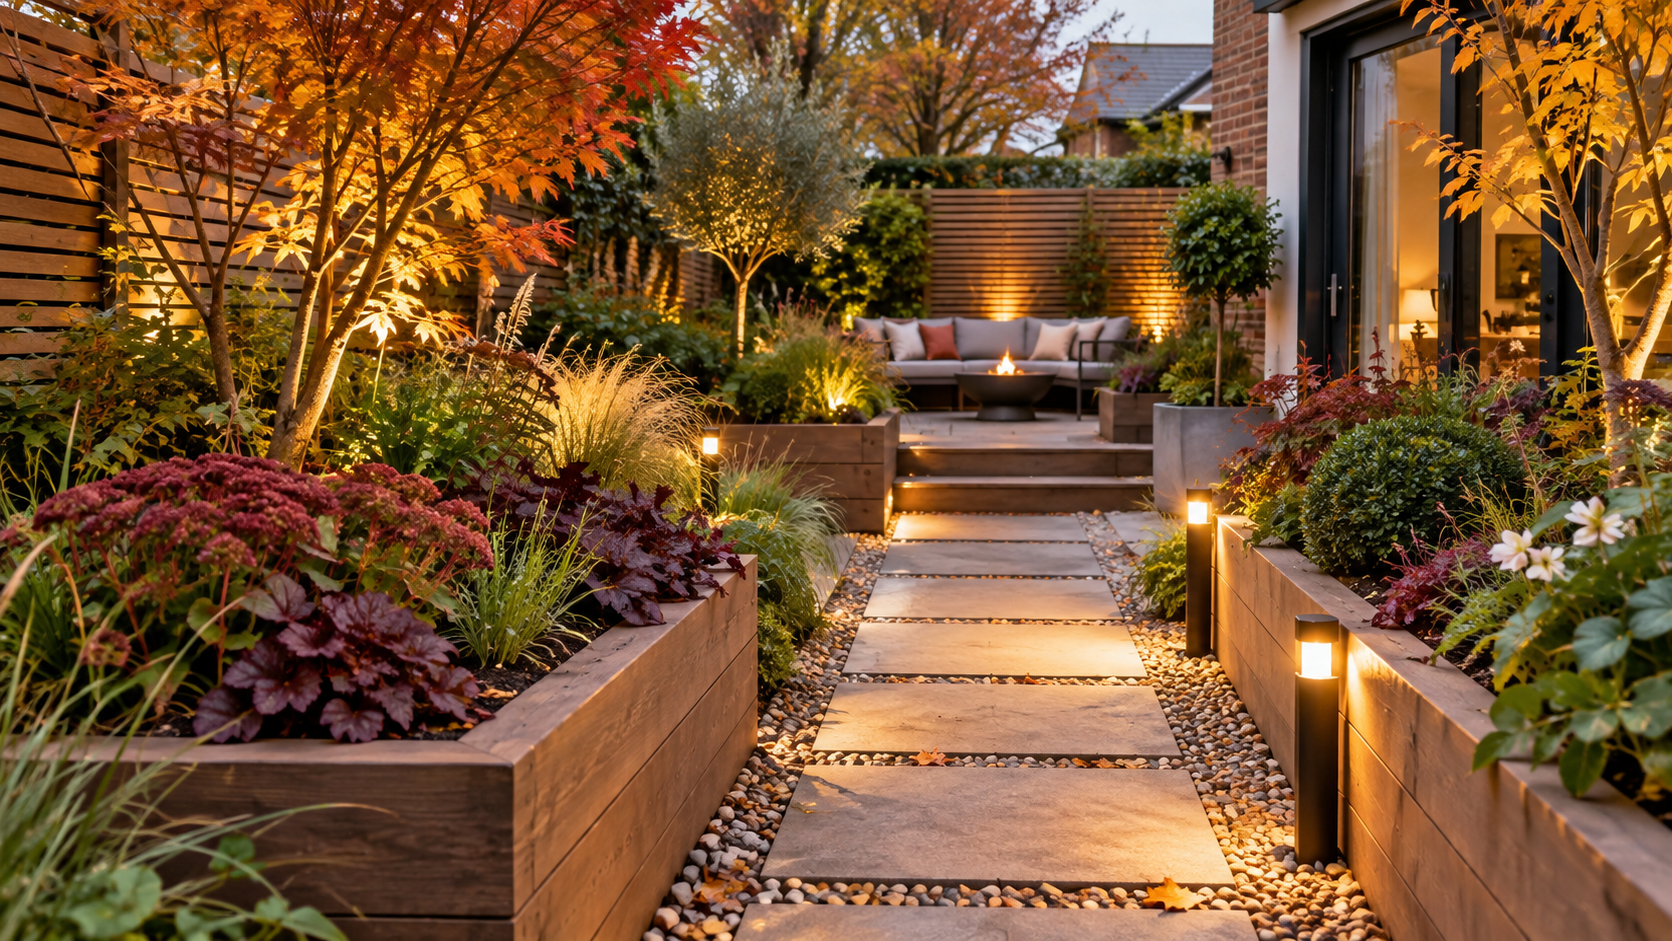
Raised beds should have a practical purpose, such as organising planting beside a terrace or separating seating from the lawn. Agree their height, depth, drainage and accessibility as part of the layout.
Plan lighting alongside these features. Identify where you need to see steps, follow paths or sit comfortably after dark. Discuss cable routes and fitting positions before paving and other finishes are installed.
Agreeing Materials, Budget And Construction
Set priorities before selecting decorative finishes. Ask the quotation to identify preparation, drainage, fencing, paving, raised beds, lighting, planting and waste removal where relevant. Confirm whether design work and 3D renders are included or priced separately.
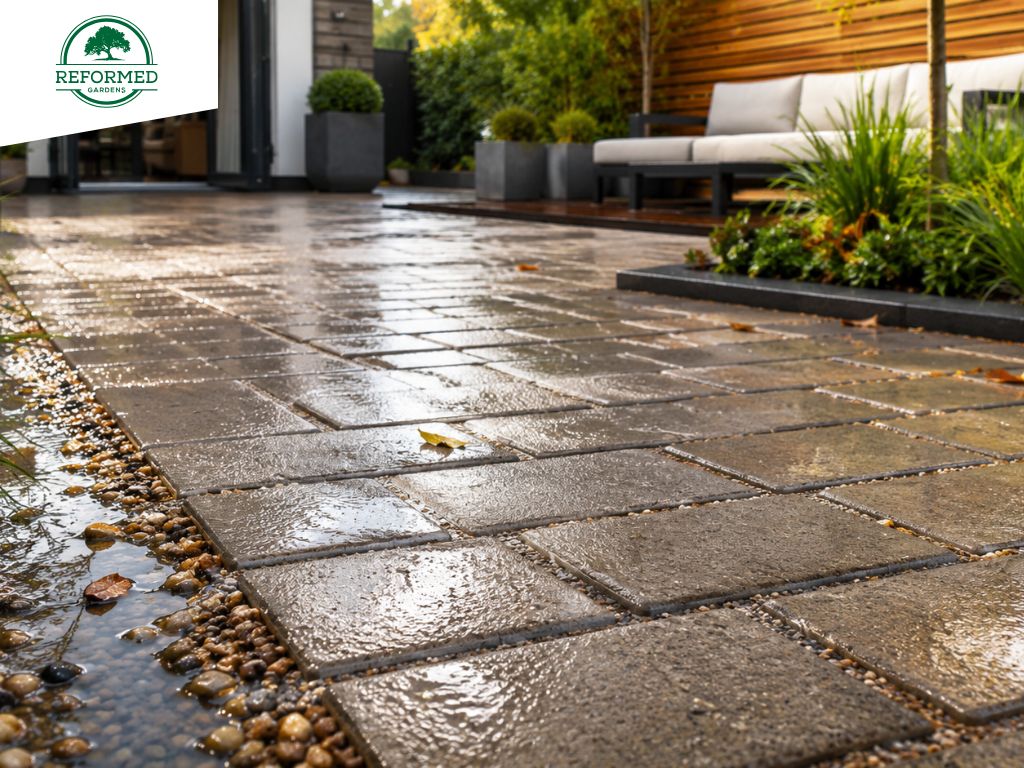
Compare materials for durability, cleaning and repair requirements as well as appearance. Consider whether suitable paving, established plants or other existing features can be retained within the new design.
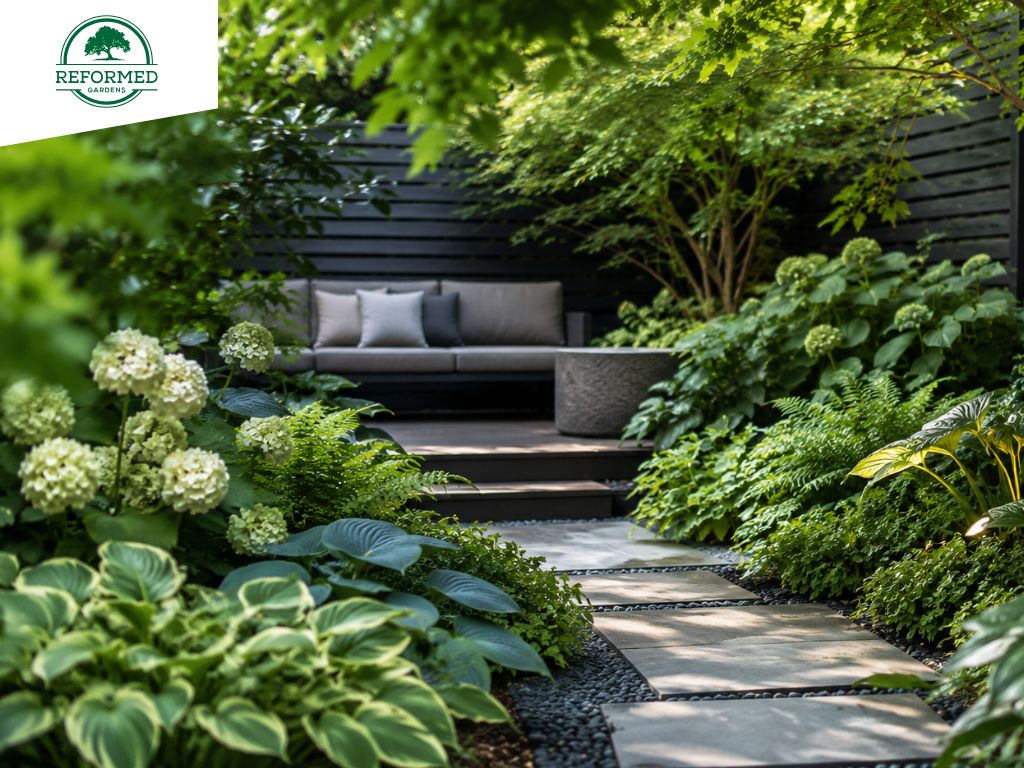
Explore completed garden projects with your own priorities in mind. Look at how seating, boundaries and planting work together, rather than selecting individual features without an overall plan.
Where work needs to happen in phases, agree the sequence before installation. This helps you identify which preparation belongs in the first stage and which finishing touches can follow later.
Planning For The Garden After Completion
A garden design should account for upkeep as well as appearance. Discuss watering, pruning, lawn care and surface cleaning before choosing materials and planting.
Ask how the garden will look in winter, not just during its first summer. Consider which plants and built features will provide structure when seasonal flowers fade, and whether your main seating area remains practical in different conditions.
Before handover, agree a realistic care routine and discuss any ongoing maintenance support. The finished garden should suit the time you actually have available.
Final Thoughts
A successful North London garden makeover connects a considered layout with suitable materials, realistic planting and manageable upkeep. Sketches establish the arrangement, while 3D renders help you question and refine it before construction begins.
Planning privacy, fencing, raised beds and lighting together gives every feature a clear role in the finished space.
Get a free quote. Call 07467 568886 or email info@reformedgardens.co.uk.
Frequently Asked Questions
Do I Need A 3D Render For A Small Garden?
Not every improvement needs one. Consider a render when several features must fit into limited space, or when a flat plan leaves you uncertain about height, enclosure or proportions.
What Should I Prepare For A Garden Design Consultation?
Bring photographs, inspiration and a list of priorities. Explain your budget, access arrangements, privacy concerns and how much gardening you realistically want to do.
How Much Does A North London Garden Makeover Cost?
The cost depends on scope, access, site preparation, materials and planting. Request an itemised quote based on your garden rather than relying on a general estimate.
Ready to Transform Your Outdoor Space?
Choosing the right plants is the first step toward a beautiful, low-maintenance, and resilient London garden. Whether you are looking for Customised Landscaping Solutions for unusual layouts or a complete transformation through our Barnet Comprehensive Garden Works, our Landscaping Contractors are ready to help.
How Reformed Gardens Can Help
We offer comprehensive landscaping services in London, from initial design to full construction. Our experienced team blends creativity with technical expertise to deliver gardens that reflect your lifestyle.
Whether you’re based in Barnet, Mill Hill, or Muswell Hill, our landscape gardeners provide solutions tailored to your space and preferences.
Related Blog: How to Blend Functionality and Aesthetics in Garden Layouts
A garden room is better if you need enclosed space for work, fitness, hobbies or year round use. A pergola is better for shade, dining and summer entertaining.
Yes. A pergola can define an outdoor kitchen area and make it more comfortable for cooking, dining and hosting guests.
Often, yes. Good paving connects the feature to the rest of the garden and makes the space easier to use and maintain.
It depends on the design, but most gardens need seasonal cleaning, pruning, watering while planting establishes and occasional checks on features or structures.
Yes. Reformed Gardens can support garden design, patios, paving, water features, outdoor kitchens, garden rooms and maintenance planning.